Design services
to suit your needs
be. is a Tauranga interior design studio offering a full range of interior, kitchen and bathroom design services, tailored to your specific needs, project and budget. Whether it’s one or two rooms or an entire house, we are here to help you feel confident and excited about creating a home you love. We also offer a Mini Design Session for those simply seeking a second opinion, guidance on a few key decisions, or wishing to explore the possibilities.
01
Design
Full home interior design
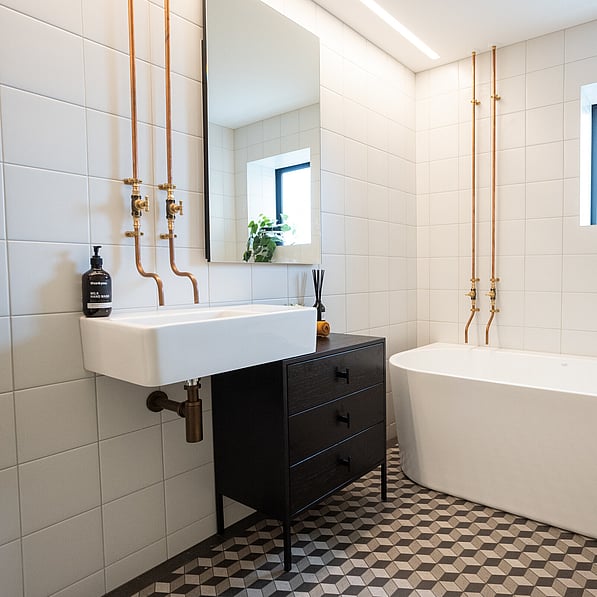
Kitchen & bathroom design (NKBA Accredited)
Floor plan review & optimisation
Spatial planning & furniture layout
Bespoke cabinetry design (such as laundries, vanities, display cabinets, etc)
02
Selections & Specification
Fixtures, fittings and material selection
Colour palettes and finish specifications
Lighting design and electrical planning
Furniture and soft furnishing selections
03
Technical Documentation
Floor plan & spatial layouts
Cabinetry drawings and elevations
Lighting and electrical plans
Specifications and schedules
04
Collaboration & Project Support
Collaboration with architects, builders and trades
Site visits and design support
Procurement and supplier coordination
The be. Design Method
Our clear, step-by-step design process brings clarity and confidence to what can otherwise feel like an intimidating and stressful experience. By involving the right people early, anticipating potential challenges and guiding you through each decision, we make the journey more enjoyable and ensure the finished home reflects your vision, priorities and the way you want to live.
STEP ONE
Understand
We begin with a detailed consultation to understand your lifestyle, priorities and how you want your home to feel and function.
STEP TWO
Define
We establish a clear design direction for your home, considering both the aesthetic and practical requirements of your space. For new builds and renovations, this may include working alongside your architect to identify opportunities and optimise the design.
STEP THREE
Development
We refine the design through layouts, finishes, fixtures, fittings and furnishings. 3D visualisations help you see the design come together and make decisions with confidence.
STEP FOUR
Technical Documentation
Detailed drawings, plans and schedules are prepared to ensure your design can be accurately priced, built and executed.
STEP FIVE
Deliver
We work closely with builders and contractors throughout the project, with regular site visits to ensure the work stays aligned with the design intent.
STEP SIX
Complete
We review the finished project, resolve any final details and hand over a home that’s ready to be lived in and enjoyed.
Why use an
interior designer?
Renovating or building a home involves extensive research, weighing up options and making countless decisions — each with potential implications that may not be immediately apparent. Without the right guidance, the process can quickly become overwhelming and stressful.
At be., our role is to bring clarity to that complexity. We demystify the building process and help you understand not only your options, but the implications of each decision. We consider how spaces function and connect, how materials and finishes will perform, how small details will be constructed, and how each choice may affect another - as well as the cost implications of these choices. By resolving decisions early, we help you move into construction with greater clarity and confidence.
We work closely with you, your architect, builder, subcontractors and suppliers throughout the project, helping translate industry jargon, solve problems that arise (which they always do), focus on the small details and ensure the thinking behind the design is carried through from initial concept to your finished home.
Mini Design
Session
CLARITY FOR YOUR NEXT STEP
For those who feel overwhelmed and seek guidance or advice with product selection or the process. We review your plans, explain what to expect from the building process, provide checklists, suggest building partners and answer any questions you may have.
01 1.5 HOUR
CONSULT
CONSULT
02 EXPERT
GUIDANCE
GUIDANCE
03 PRACTICAL
NEXT STEPS
NEXT STEPS
$250
for 1.5 hours
STUDIO
be. Interior Design, Tauranga
Tay Street, Mount Maunganui 3116

CONTACT
Email: josephine@beinteriors.co.nz
Phone: 027 555 8012