Classic Curves
KITCHEN, LAUNDRY & LIGHTING RENOVATION, MOUNT MAUNGANUI
Project Notes
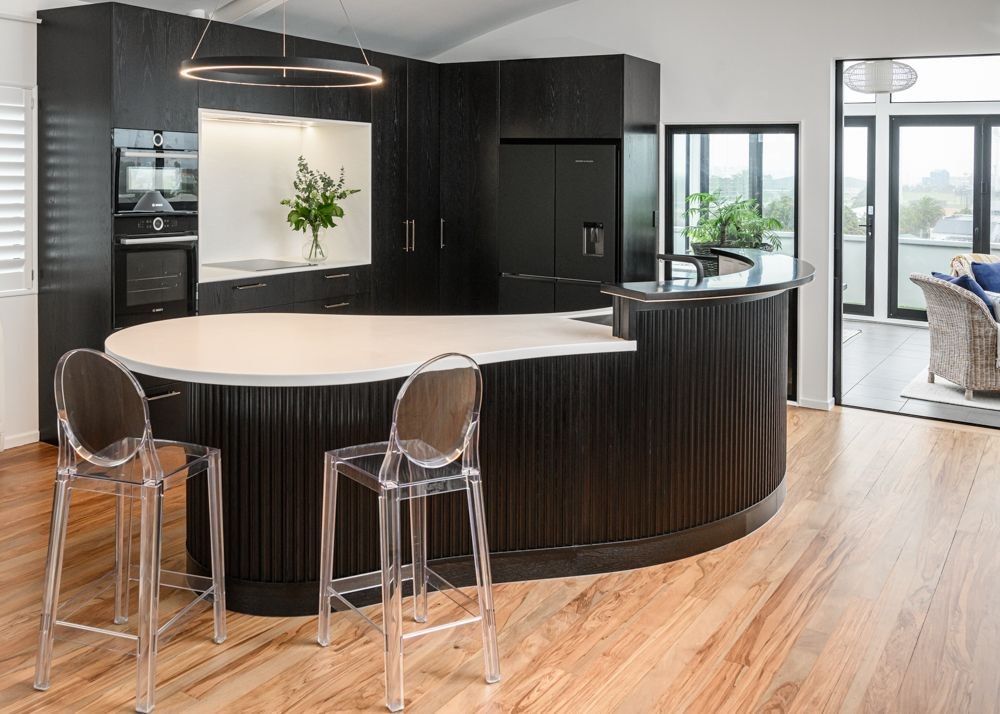
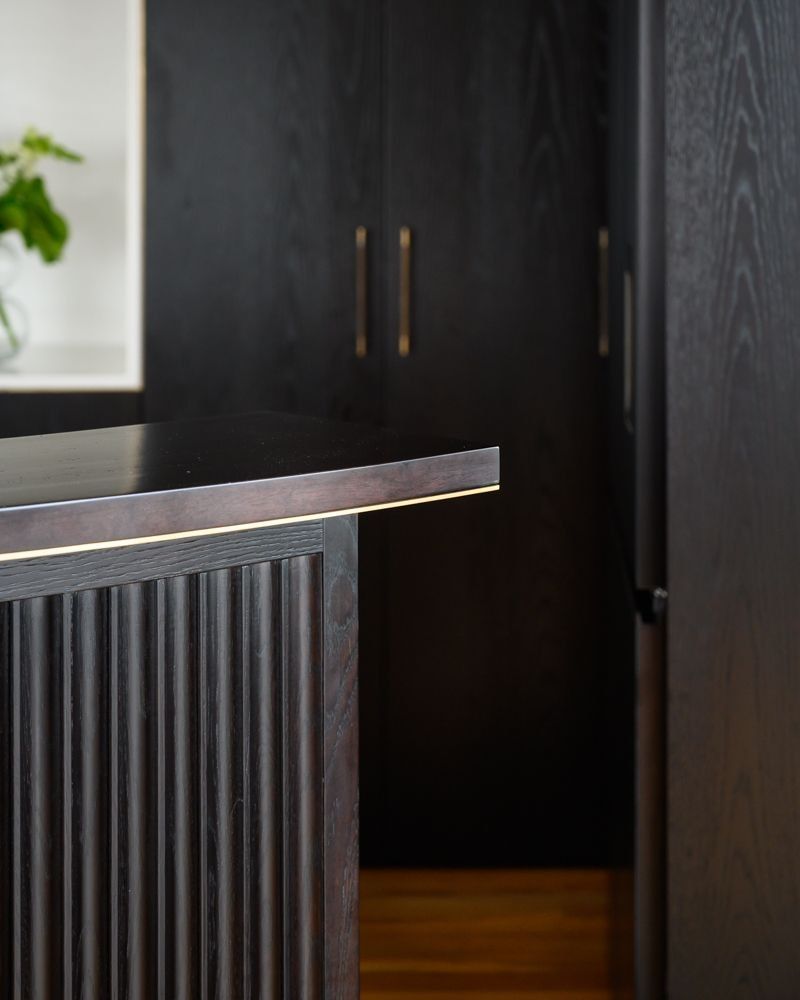
Inspired by the client's beautifully restored antique furniture and the existing curved timber benchtop, this kitchen was briefed to bring cohesion to the open-plan living space - anchored by a leaner-height island bar built for perching, cooking and entertaining.
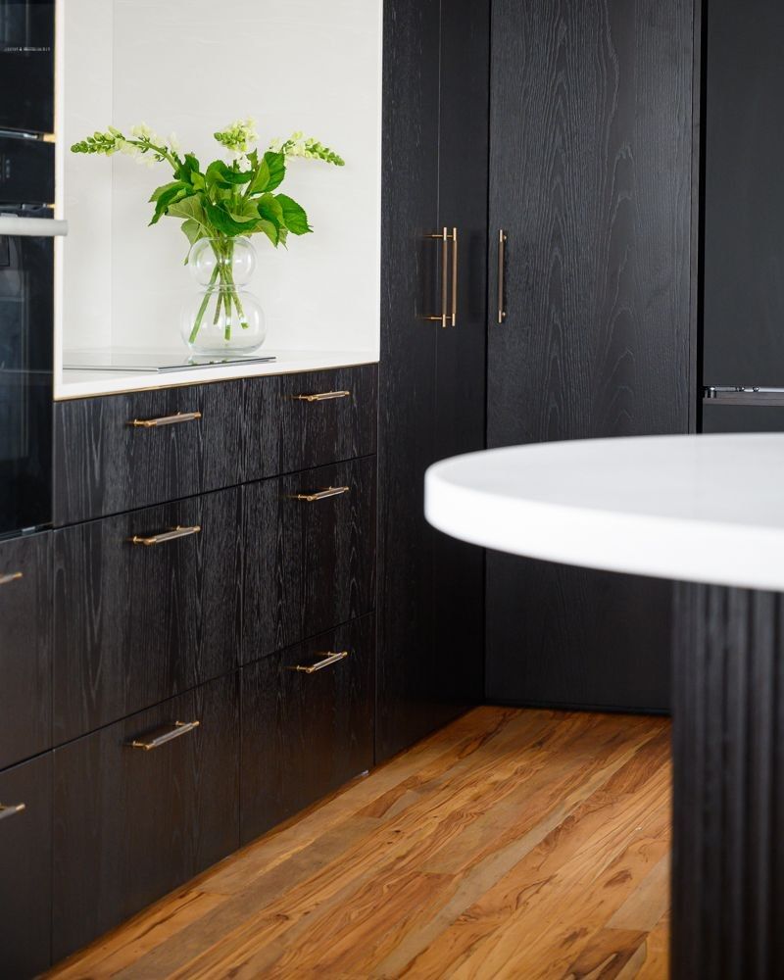
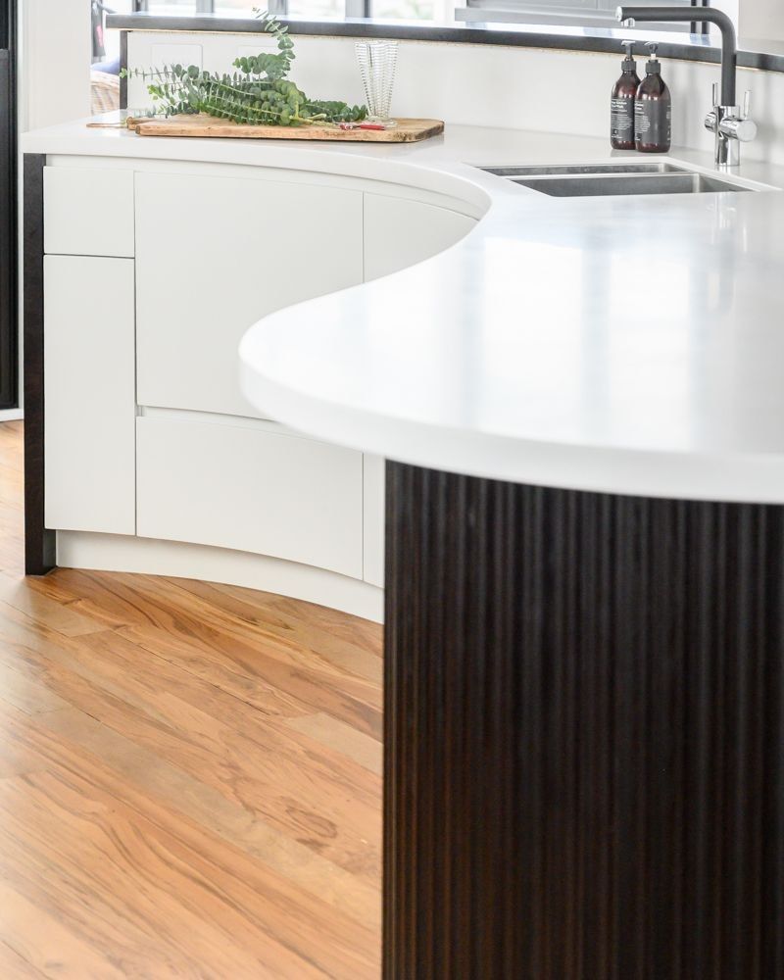
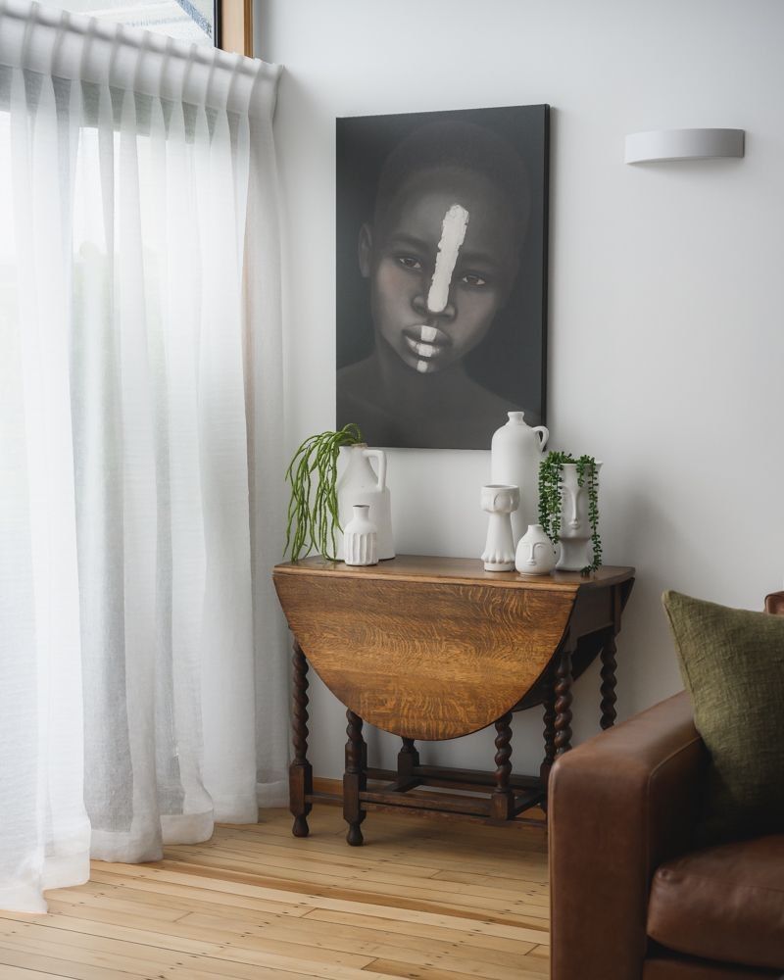
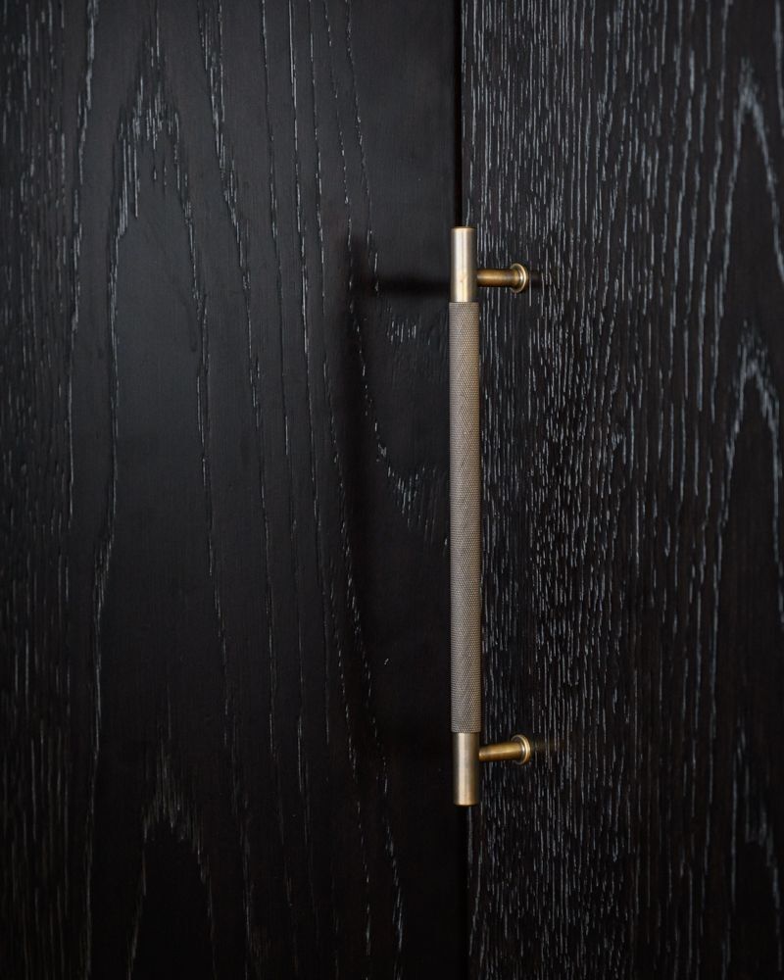
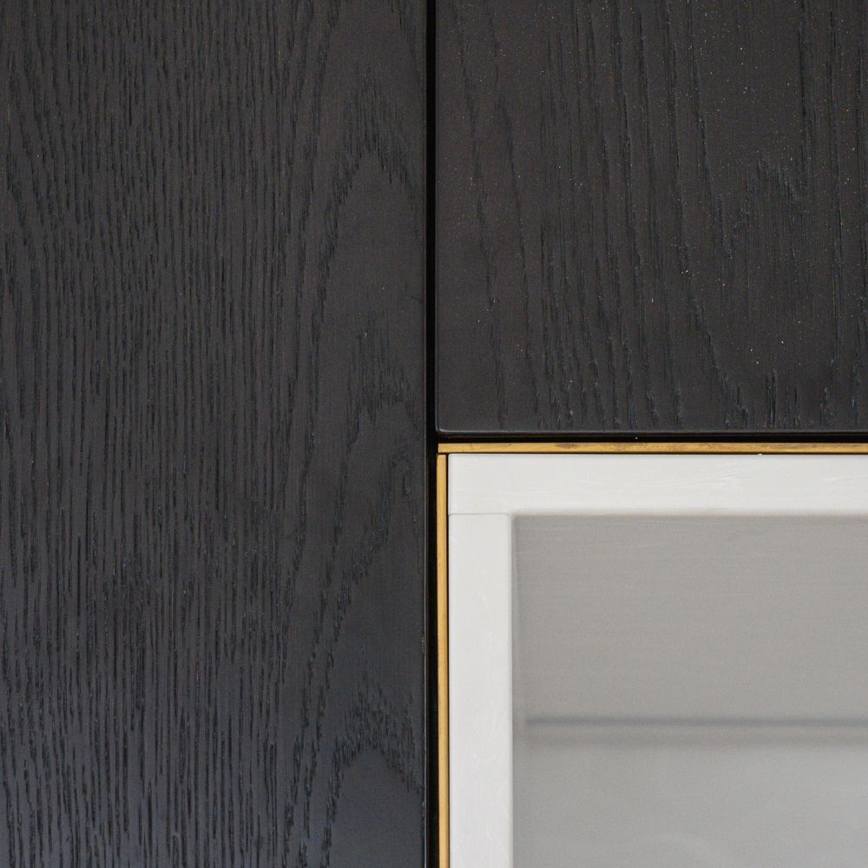
We designed a bespoke scalloped oak profile for the island's rear elevation, drawing on the vertical rhythm of the home's exterior cladding. The scalloping, the oak veneer cabinetry and the existing timber benchtop were stained a rich chocolate brown, tying the joinery to the antique pieces already in the room. Subtle brass accents thread through the hardware and detailing, linking tall cabinetry to island to furniture beyond.
An acrylic solid-surface benchtop lets the curves run without visible joins, creating a sculptural quality. The cooktop is centred in a tall white alcove which offsets the darker palette, lifting height, light and contrast. The result is an elegant, highly functional kitchen that reads as part of the home rather than dropped into it.
PROJECT TESTIMONIAL
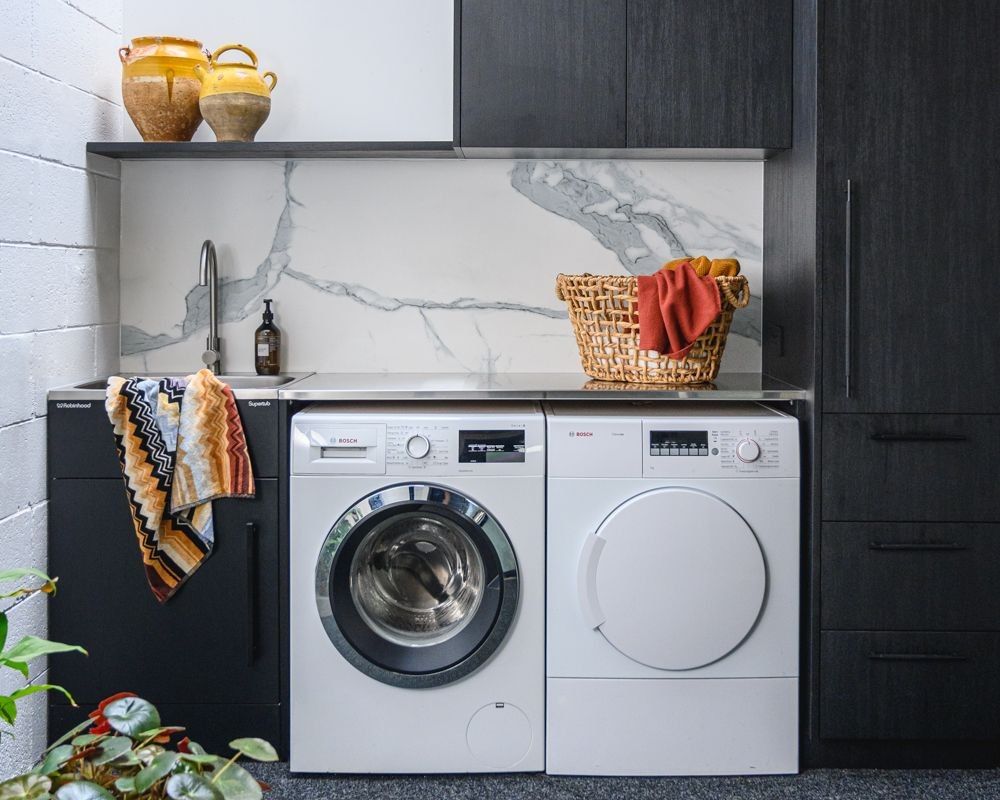
"Josephine created with her flair, knowledge & professionalism the kitchen of our dreams. Our kitchen is now two years old, and I love it more everyday. She also used her talent to create uniqueness in our laundry, living rooms and bathrooms.
Her personality is my go to for inspiration & she listens. Working with Josephine always rewarding."
STUDIO
be. Interior Design, Tauranga
Tay Street, Mount Maunganui 3116

CONTACT
Email: josephine@beinteriors.co.nz
Phone: 027 555 8012