Industrial Vibes
FULL HOUSE RENOVATION, MOUNT MAUNAGANUI
Project Notes
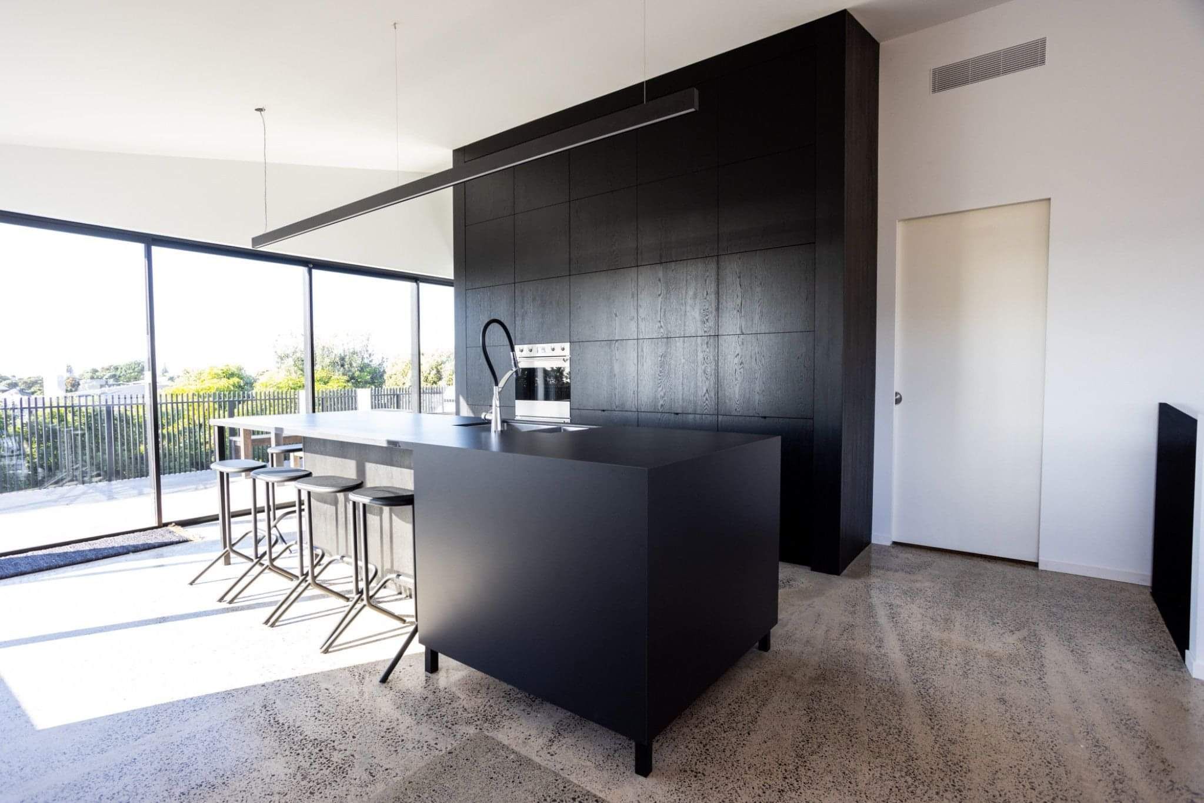
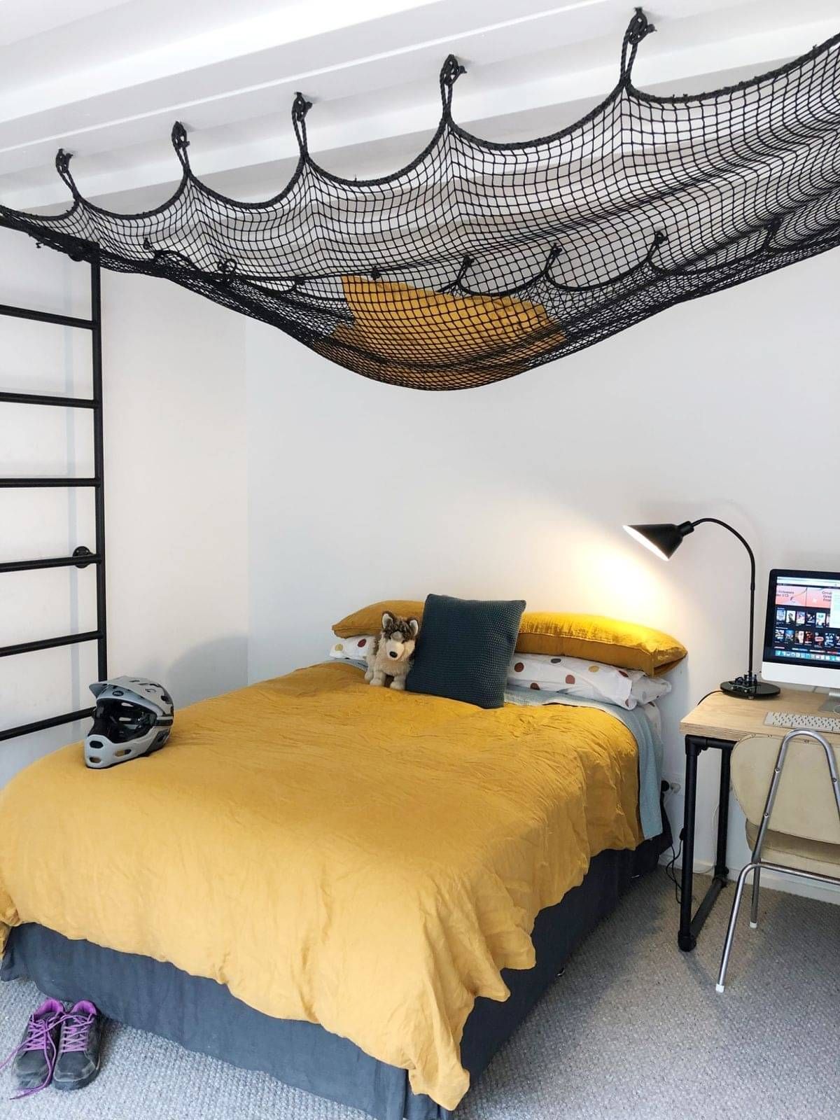
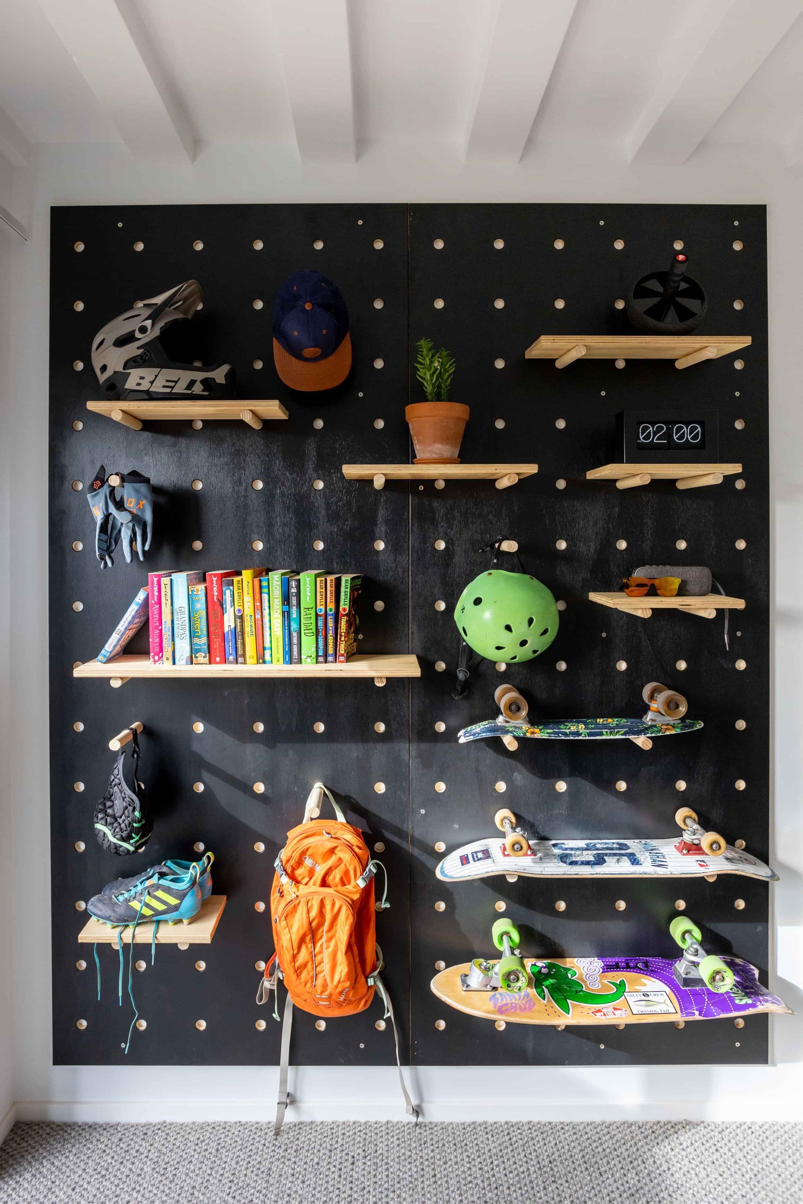
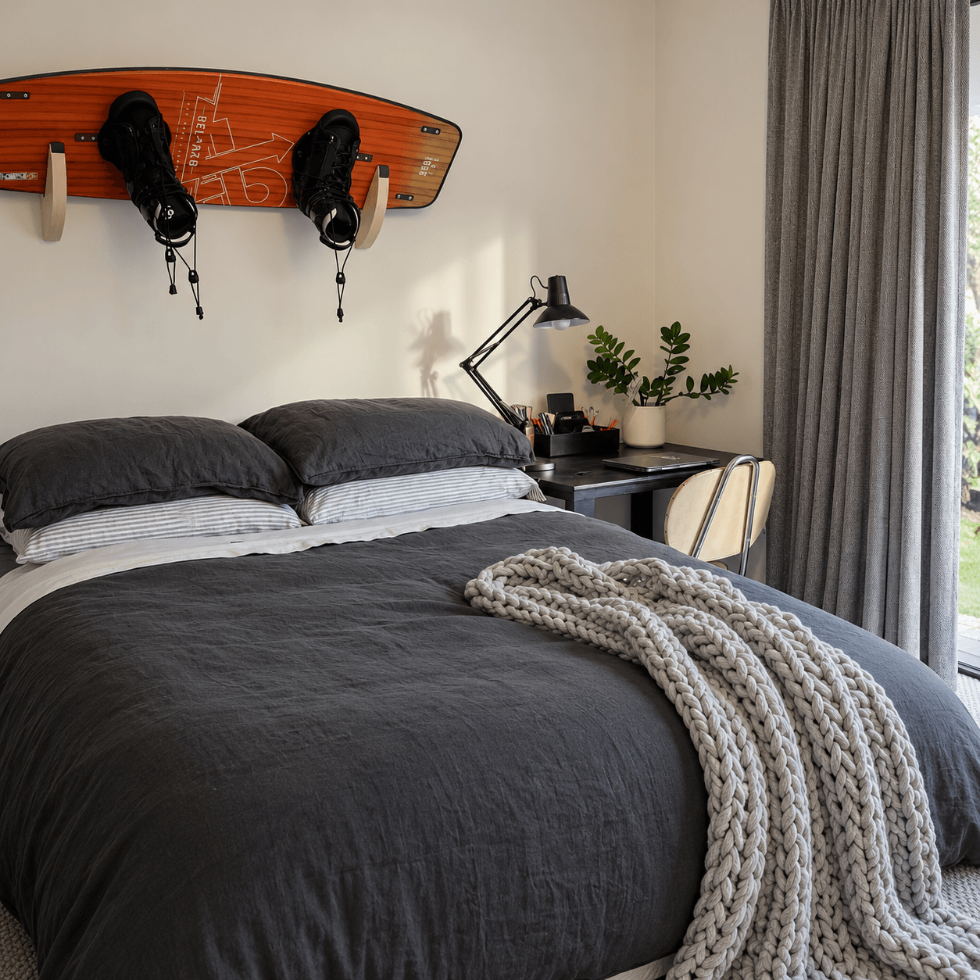
This solid concrete and steel 1968 home was transformed into a minimalist contemporary beach house, with the upper floor rebuilt and downstairs renovated for a family with three energetic young boys.
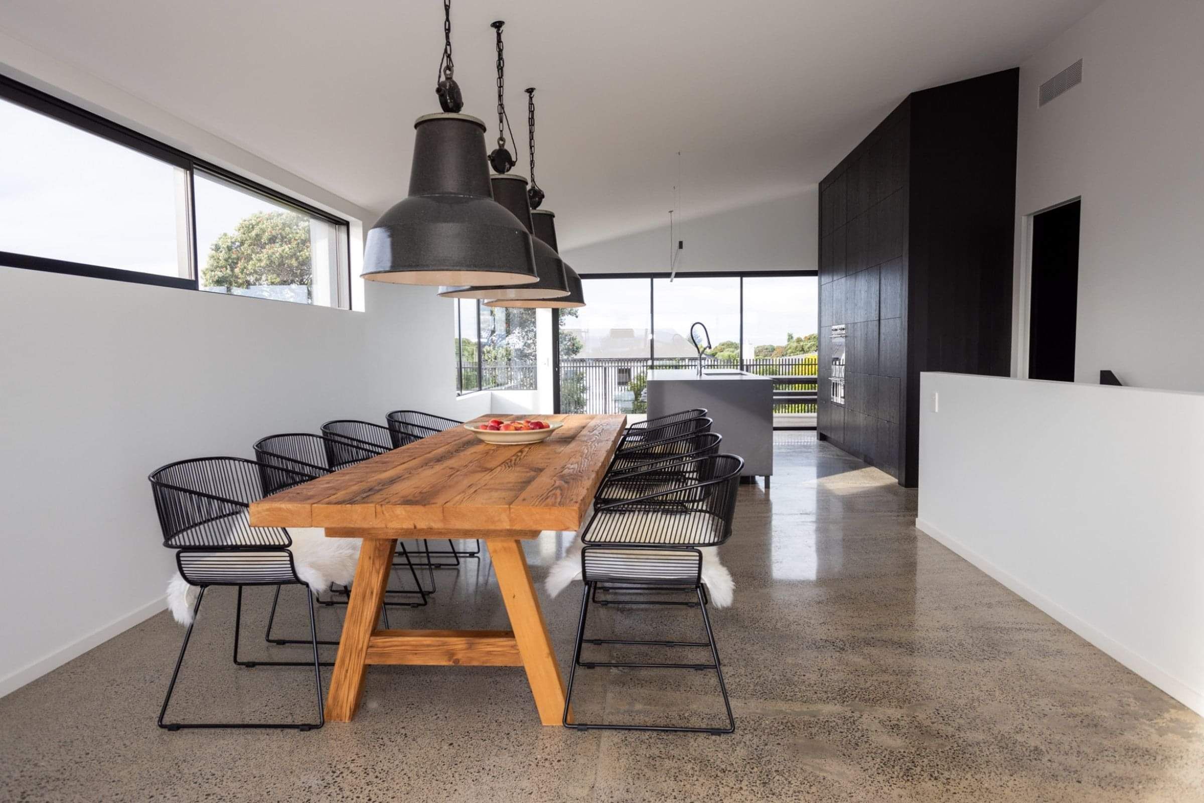
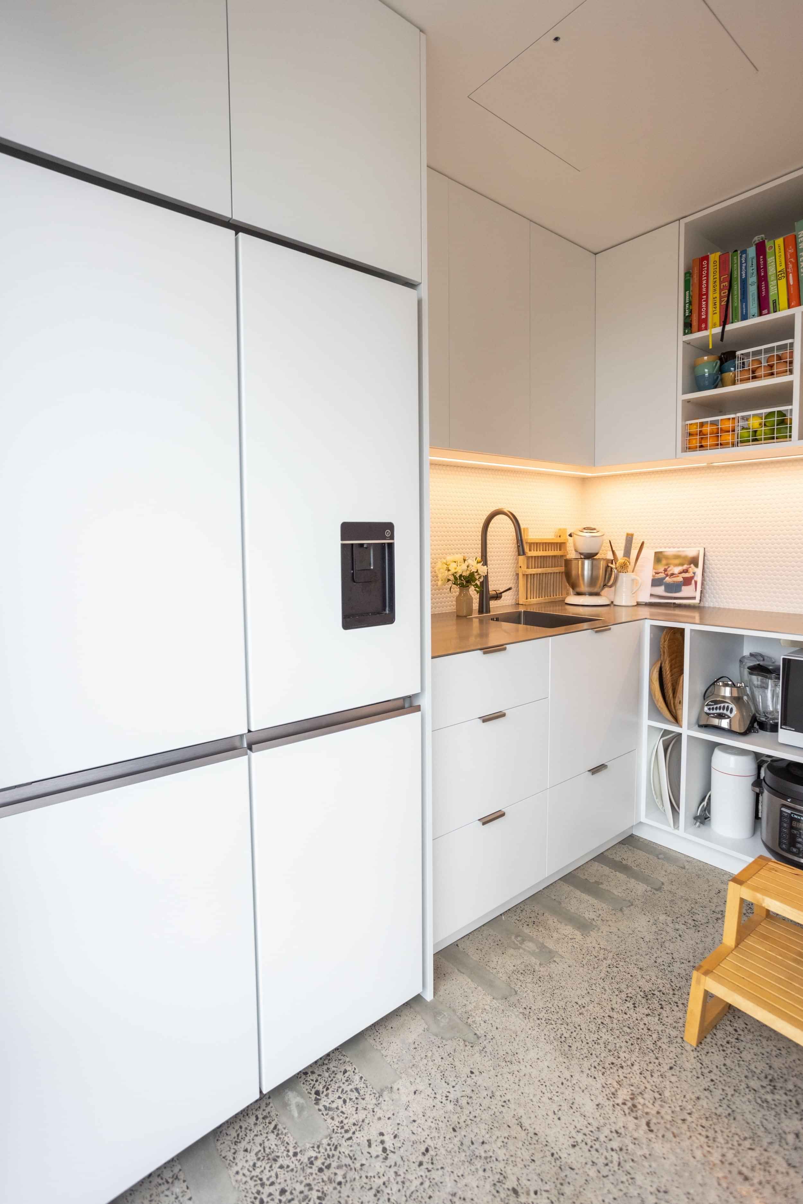
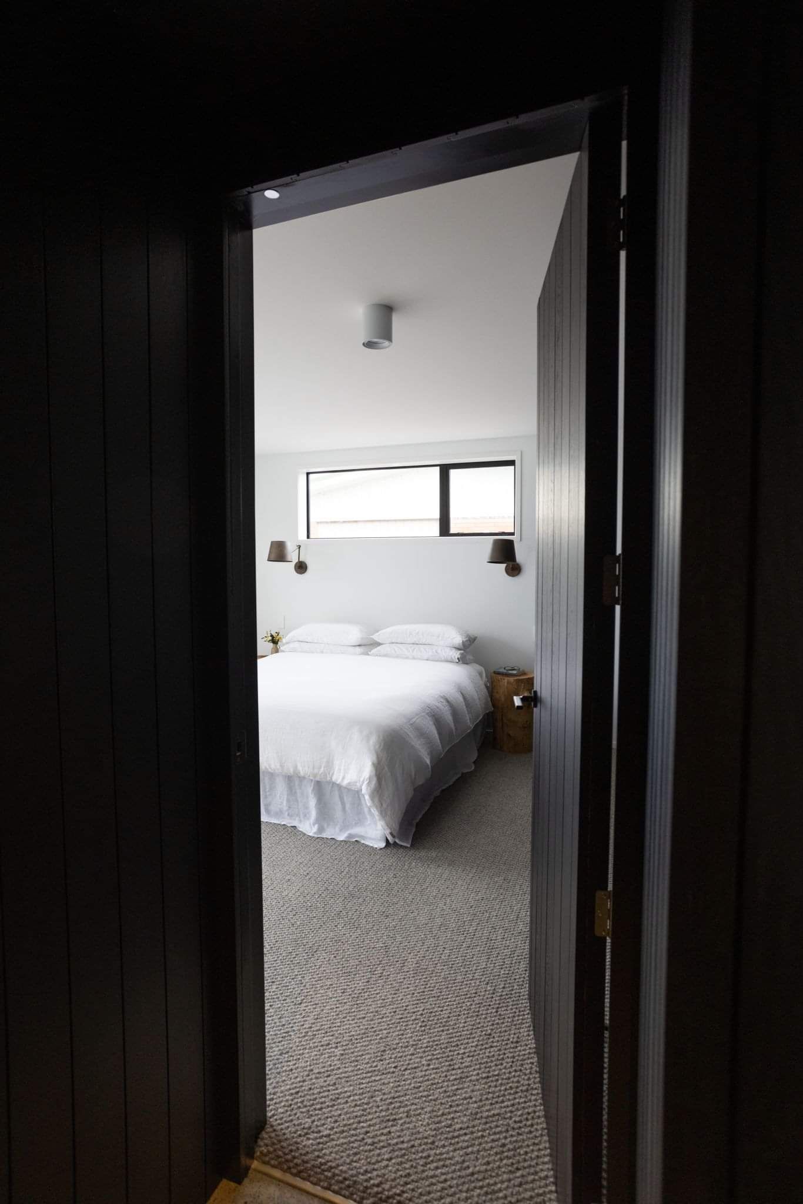
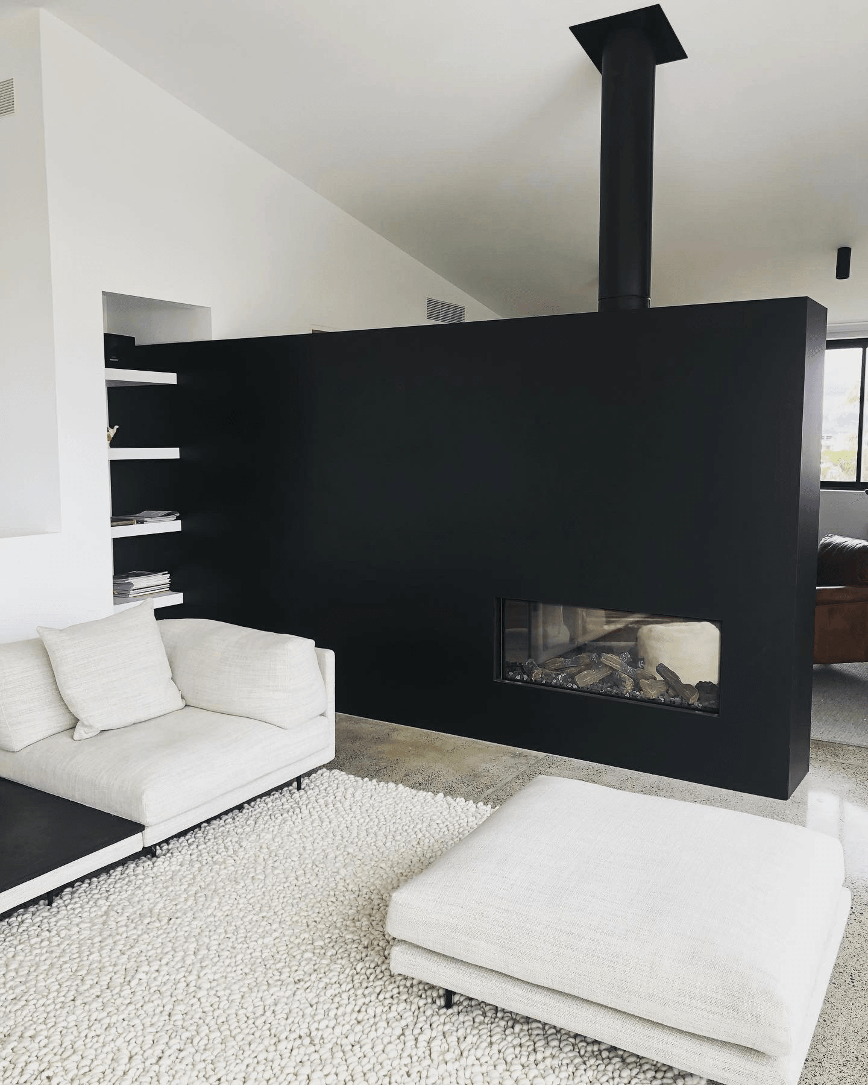
The brief was for a robust, low-maintenance home that embraced family life while maximising natural light and views in both directions. Concrete block walls, steel beams and polished floors celebrate the original structure while providing durable, easy-care surfaces.
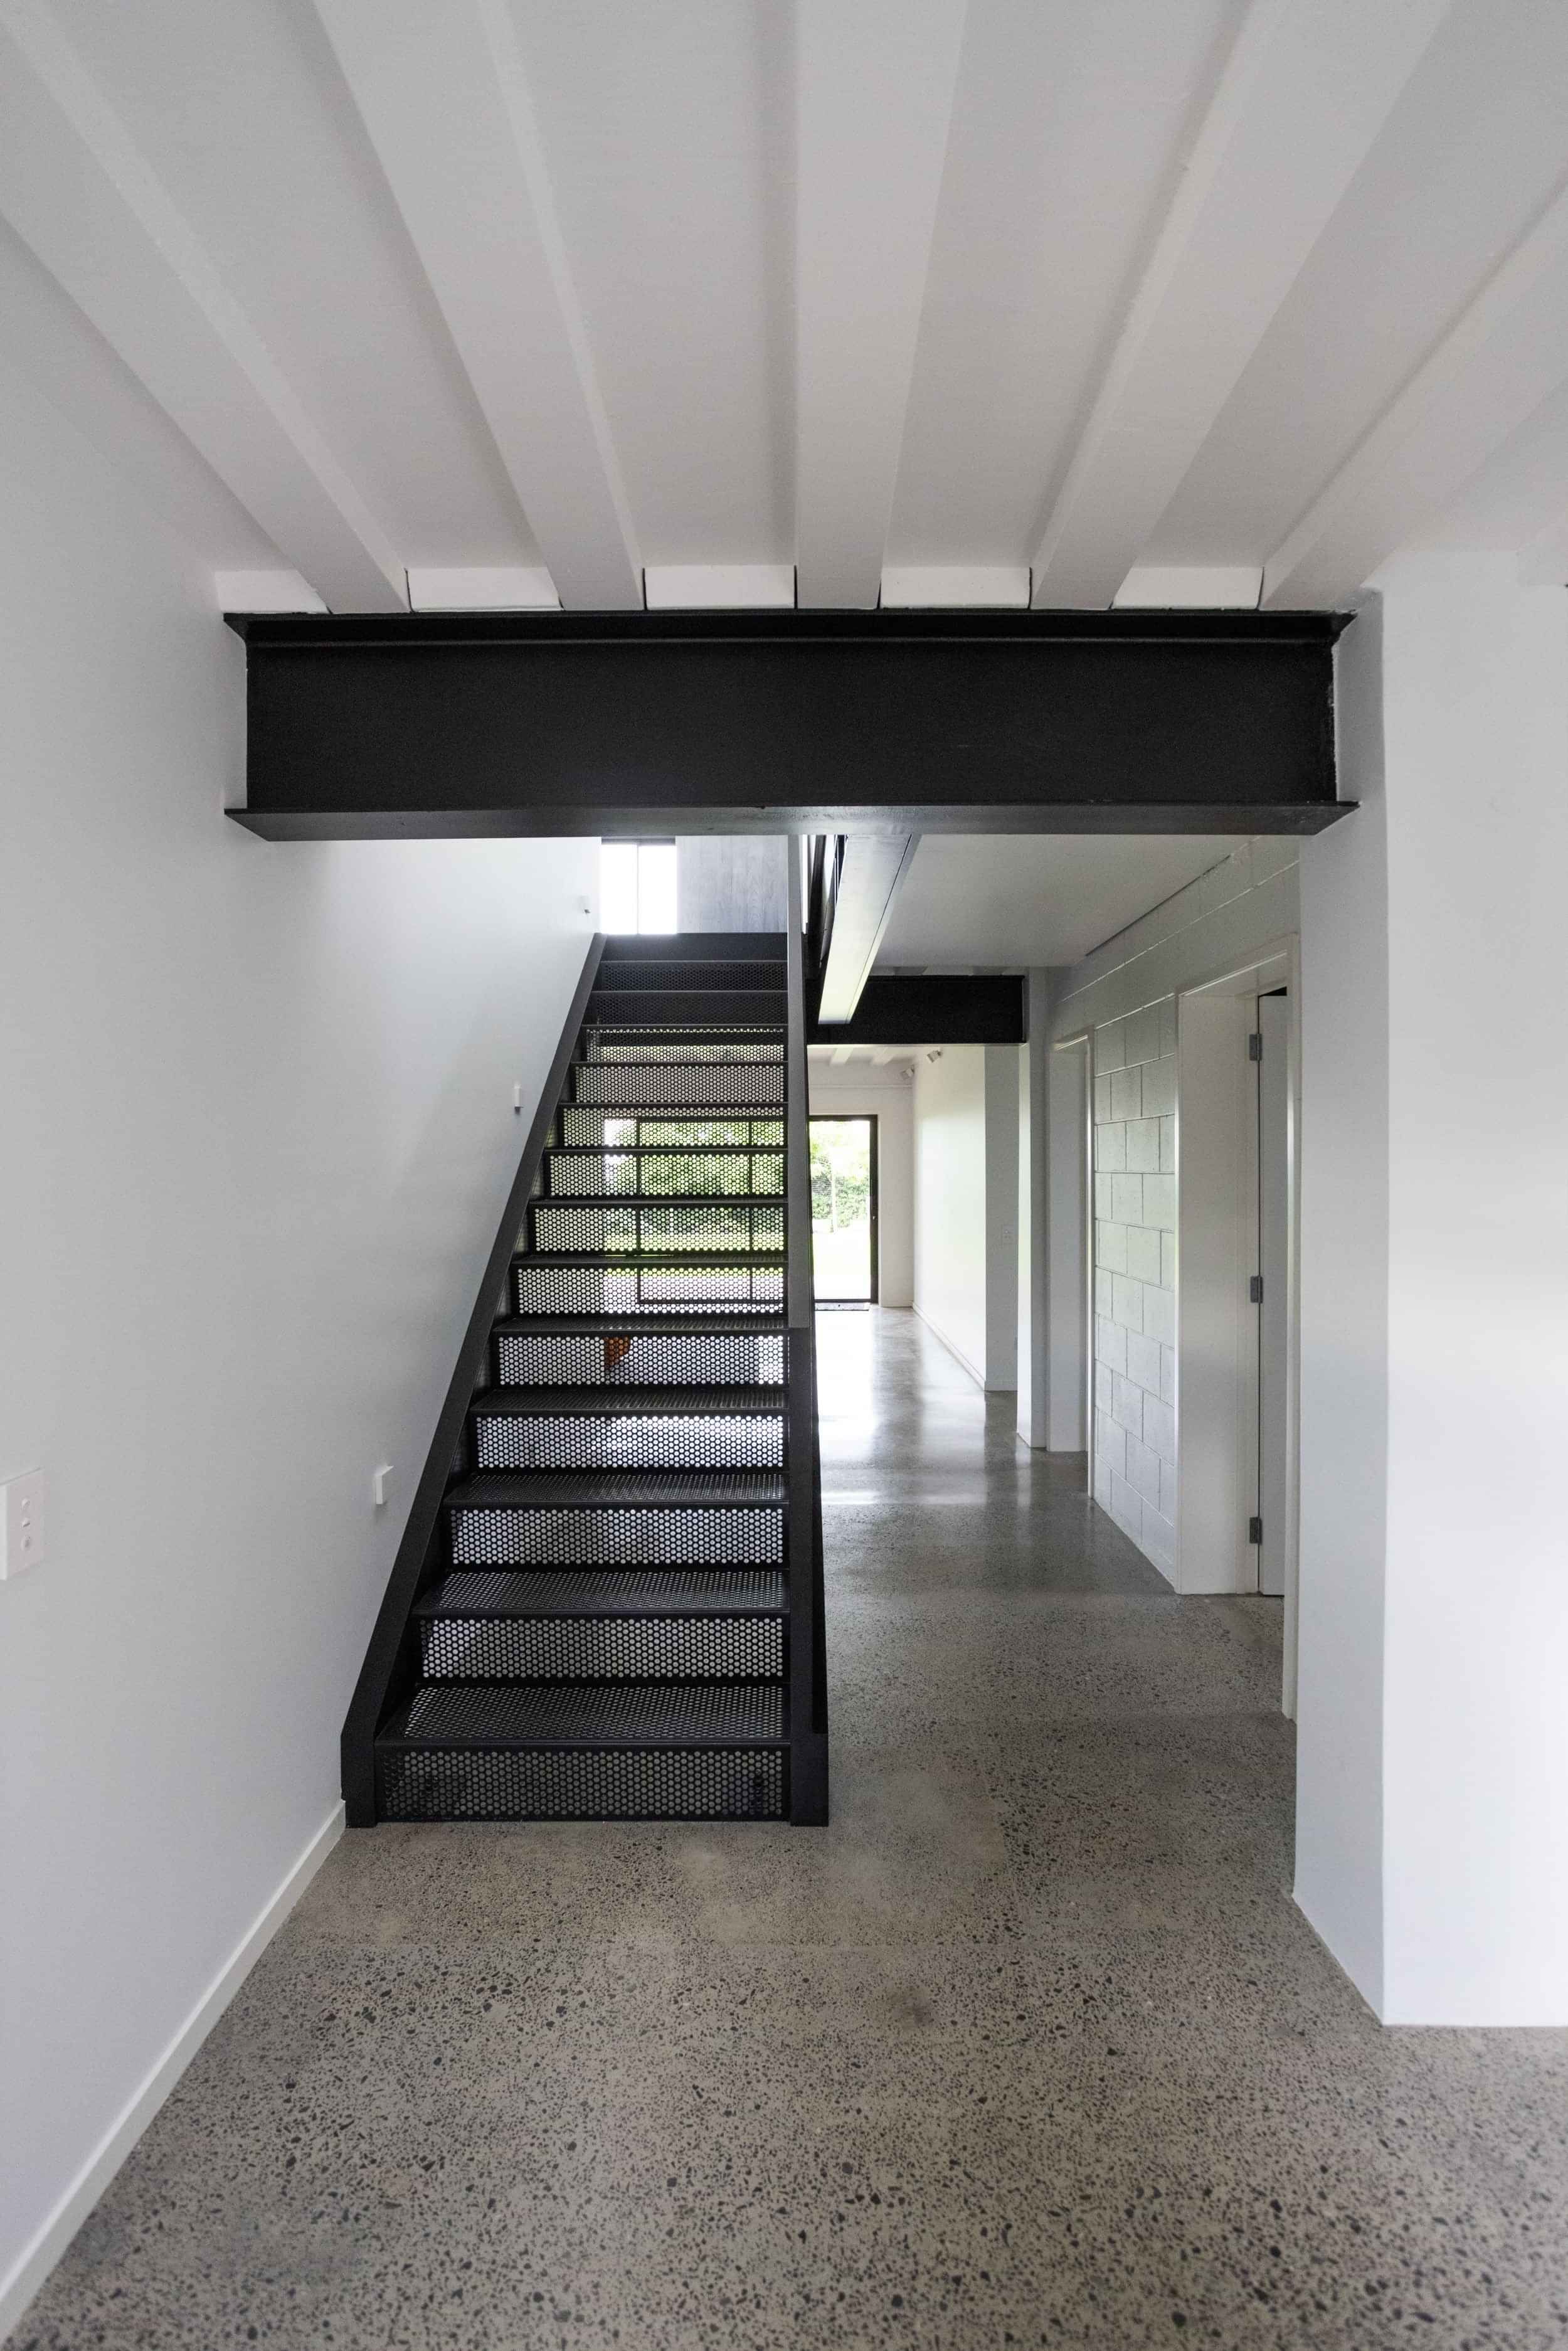
Upstairs, open-plan living captures the views and light, while a bespoke perforated steel staircase connects the two levels and maintains views through to the garden.
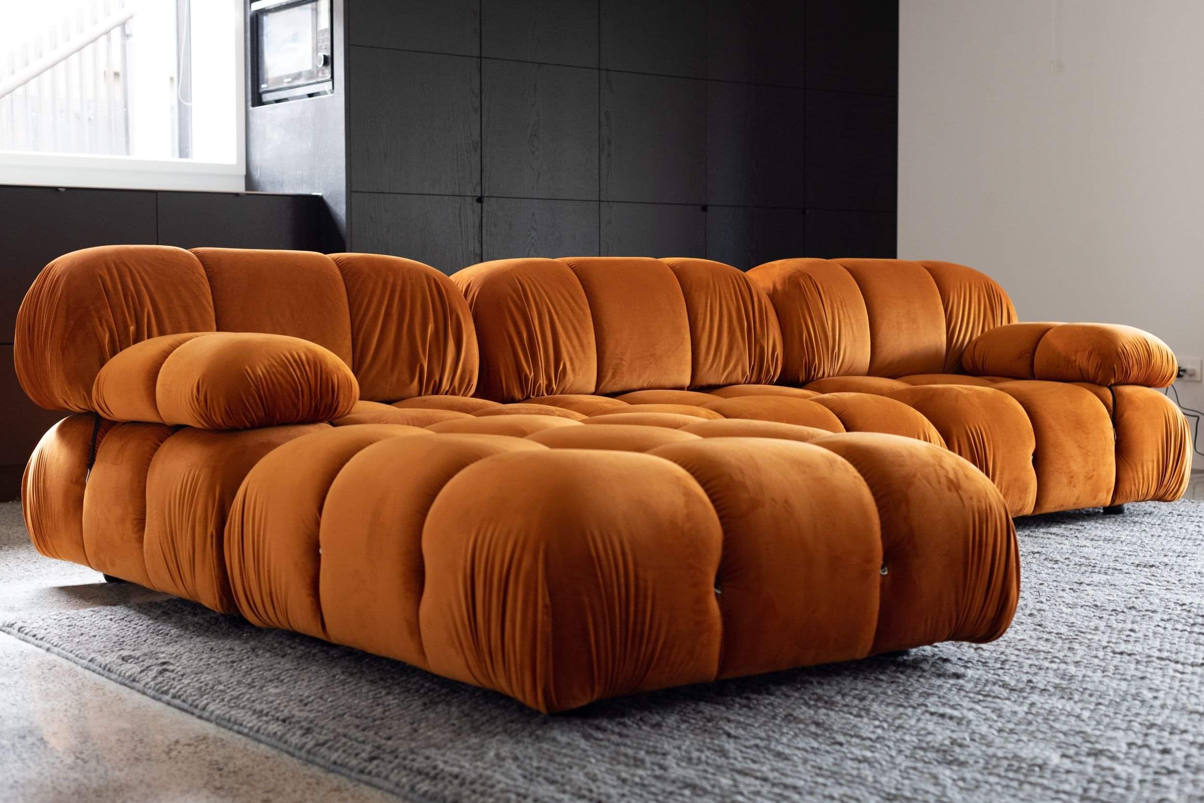
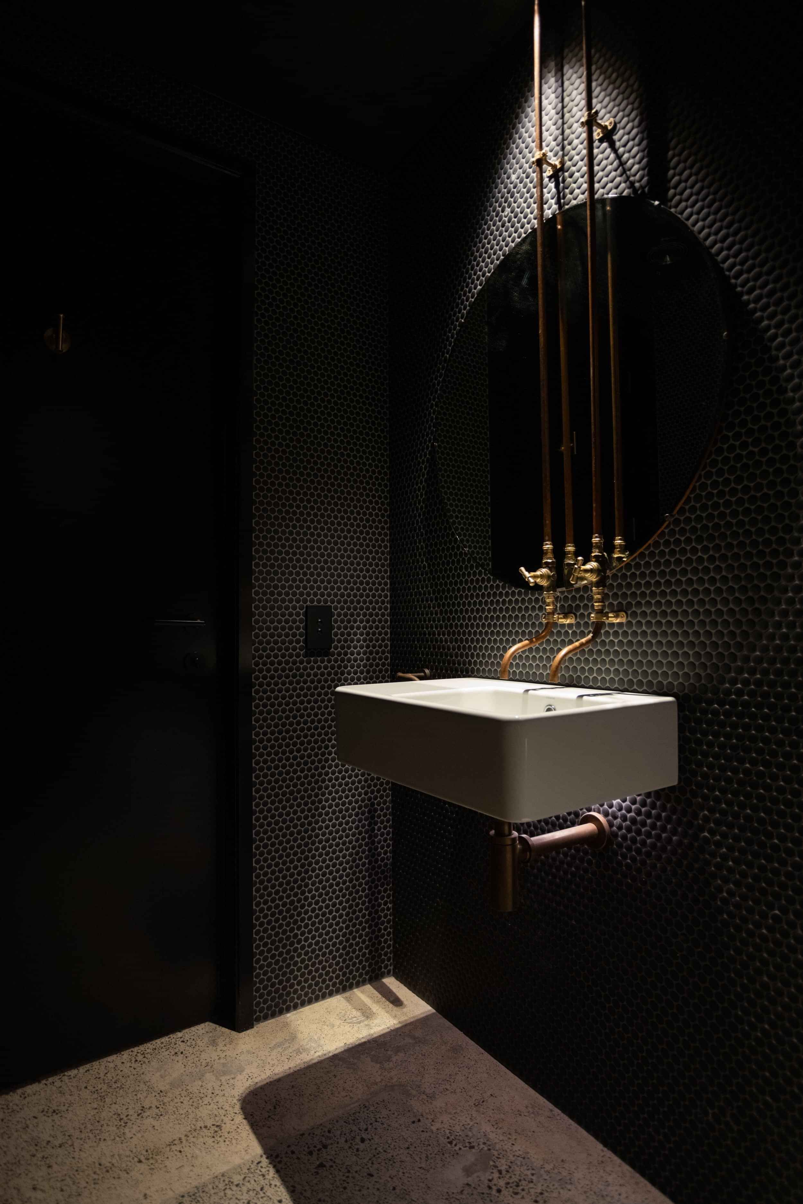
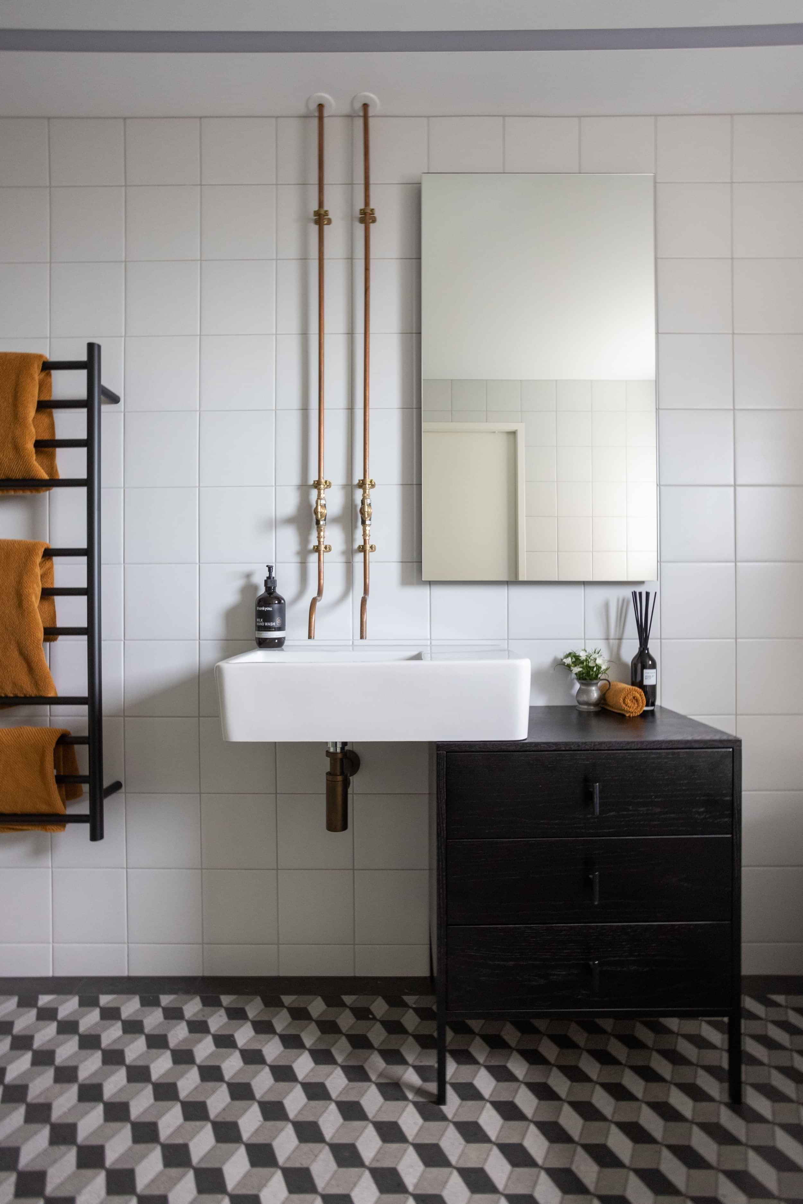
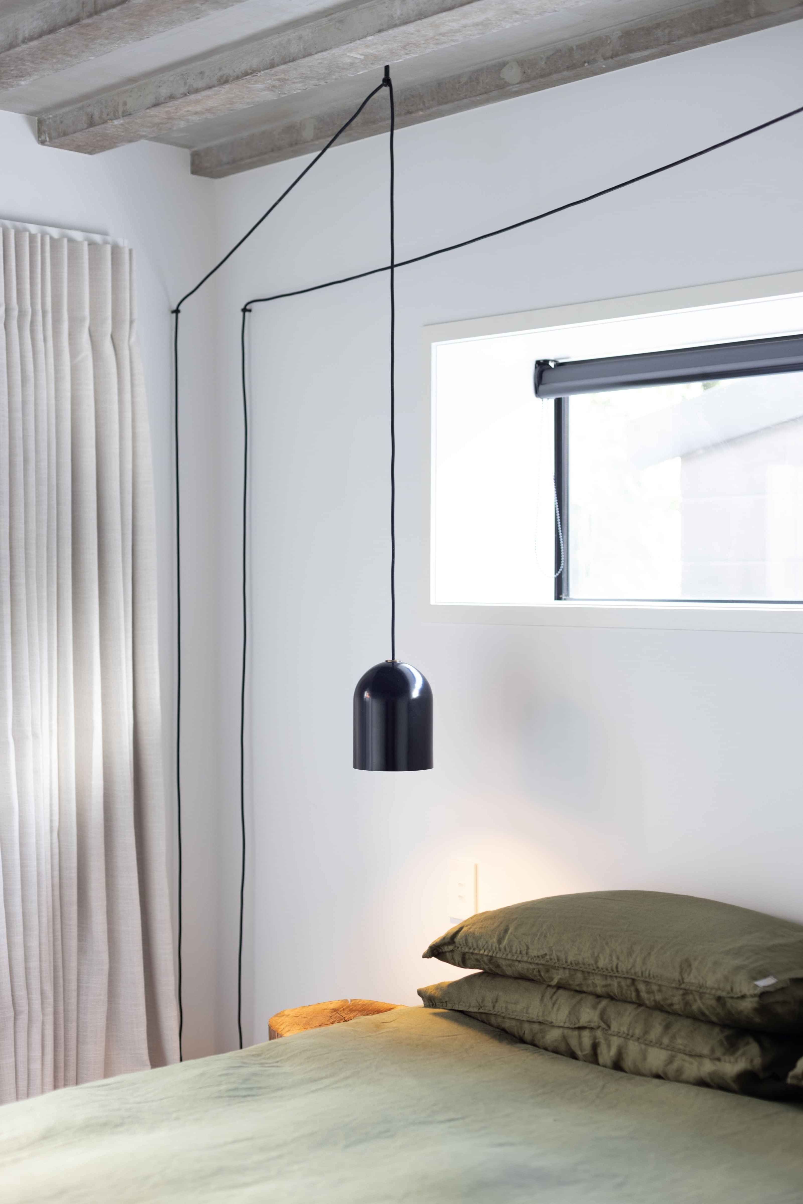
Black-stained oak, natural timber and textured furnishings soften the industrial aesthetic, while exposed services celebrate the original ribbed ceilings downstairs. Concealed utilities and considered lighting balance practicality with a warm, welcoming atmosphere
STUDIO
be. Interior Design, Tauranga
Tay Street, Mount Maunganui 3116

CONTACT
Email: josephine@beinteriors.co.nz
Phone: 027 555 8012